A warehouse can look spacious until pallets arrive. Then a few inches of wasted clearance, an awkward aisle, or a poorly matched forklift can slow daily work. Choosing a Pallet Storage Racking System is not simply a matter of buying more steel. It means matching storage design to pallet dimensions, load weights, inventory turnover, handling equipment, and the building itself.
The investment also sits within a wider shift toward more connected operations. MHI and Deloitte’s 2024 Annual Industry Report found that 55% of surveyed supply-chain leaders planned to increase investment in supply-chain technology. That figure does not prove every warehouse needs automation. It does underline why rack layouts should leave room for changing workflows, equipment, and inventory needs. Details decide.
This guide compares common rack types, including selective, drive-in, and push-back systems, and explains where each may fit. It also covers capacity checks, aisle planning, safety considerations, and questions to ask suppliers. For example, a fast-moving SKU may need direct access, while reserve stock could suit denser storage. A layout that looks efficient on paper may feel different when operators turn loaded trucks in a narrow aisle. No rack is perfect. Before choosing, verify load ratings and site conditions with qualified professionals, and review the assumptions behind the design. That small pause can prevent an expensive mismatch.
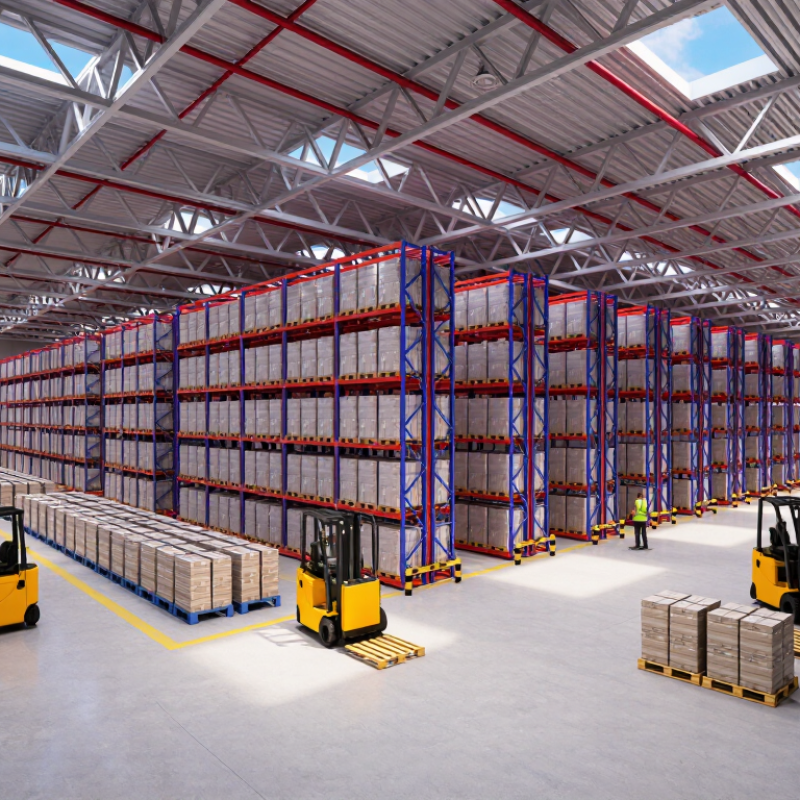
A pallet storage racking system is more than steel uprights and horizontal beams. Its frame transfers loads to the floor; beams support each pallet level, while diagonal bracing helps keep frames stable. Base plates and correctly specified anchors connect the structure to the slab. Small details matter. A forklift impact can damage an upright, so aisle-end guards and routine inspections deserve attention. Decking may suit hand-picked goods, but pallet supports are often better for loads stored directly on beams. The right choice depends on pallet dimensions, weight, handling equipment, and required access—not appearance alone.
Configuration changes how the components work together. Selective racks offer direct access to each pallet; drive-in systems trade some selectivity for denser storage. The MHI and Deloitte 2024 Annual Industry Report found that 55% of surveyed supply-chain leaders planned to increase technology investment. That broader push toward smarter operations makes accurate inventory and clear load labeling useful, but it does not determine rack capacity. Capacity must follow the rack design, beam levels, pallet loads, and installation conditions. Check the applicable engineering specifications, including ANSI MH16.1, and have a qualified professional review the layout. I have seen plans look tidy on paper, then lose usable clearance around columns. Measure the real aisle. Ensure load signs remain visible. No single rack type solves every warehouse constraint.
Begin with the inventory, not the rack catalogue. Record pallet dimensions, loaded weights, SKU counts, and weekly picks. A warehouse holding many single-pallet SKUs may benefit from selective access, while deep-lane storage can suit fewer, high-volume items. Seasonal peaks matter too. Averages can hide the pallets that actually clog an aisle.
Match the layout to the handling equipment. Measure forklift turning radius, mast height, and the space needed to approach a pallet squarely. A reach truck may work in narrower aisles than a counterbalance forklift, but only if the floor and operating conditions support it. Watch a normal shift in person. That matters. A spreadsheet rarely shows where operators pause or reverse.
Then check the building constraints. Measure clear height, column spacing, door locations, and aisle widths; verify floor capacity with a qualified professional. Include sprinkler clearance, lighting, and pedestrian routes in the plan. Measure twice. Rack capacity must reflect the actual beam spans and pallet loads, not a rough estimate. I would not assume every pallet is uniform: damaged skids, uneven loads, and changing stock can complicate a neat design. Leave room for inspection and future adjustments, and test the proposed layout against a busy-day picking pattern before installation.
How to Choose the Best Pallet Storage Racking System in 2026
Racking configuration shapes storage capacity, pallet access, and order speed. Selective racking offers direct access to every pallet, making it practical for many SKUs and frequent picking. Its trade-off is wider aisles and lower storage density. Double-deep racking places pallets two positions deep, increasing capacity but requiring compatible handling equipment and tighter inventory control. Drive-in systems store pallets several positions deep. They suit large quantities of fewer SKUs, though access follows a last-in, first-out pattern. For fast-moving, uniform loads, pallet flow can support first-in, first-out rotation and reduce forklift travel.
Throughput depends on more than rack design: travel paths, replenishment timing, pallet dimensions, and equipment all matter. The 2024 MHI Annual Industry Report found that 55% of respondents planned to invest more than $1 million in supply-chain innovation over the next two years. That signals growing investment in automation, but automation cannot fix a poor layout. Measure peak pallets moved per hour and SKU turnover before comparing configurations. A dense system can look efficient on paper and still create queues at aisle ends.
Tips: Map each SKU’s weekly picks, then test the busiest shift—not just average demand. Check clearances with loaded pallets. Revisit the plan; forecasts are imperfect. Cite: MHI, 2024 Annual Industry Report.
Choosing a pallet storage racking system in 2026 means checking more than capacity. According to the BLS 2023 Survey of Occupational Injuries and Illnesses, warehousing and storage recorded 4.8 injury cases per 100 full-time workers. The private-industry rate was 2.4. That gap makes impact protection, clear load plaques, and routine inspections practical investments. Check each bay against actual pallet weights, beam spans, forklift turning space, and floor capacity.
Use ANSI MH16.1:2023 as a design reference, then confirm local building requirements with a qualified engineer. Compare total cost, not just the quote: include installation, anchors, inspections, replacement parts, aisle space, and downtime during changes. Coated finishes may help in damp environments, but they cannot compensate for damaged uprights. Growth forecasts are imperfect; adjustable capacity can help when future pallet sizes remain uncertain.
Tips: Photograph upright damage during weekly walk-throughs. If a frame is bent, keep the affected bay out of service until a qualified person assesses it.
Plan the layout around actual pallet dimensions, load weights, and daily travel paths. Measure the largest load, including any overhang, and record the heaviest expected pallet. Measure twice. Aisle width should match the turning needs of the equipment, not just a drawing’s neat dimensions. Check column locations, doorways, sprinkler clearance, and floor capacity before fixing row positions. A layout that saves space on paper may slow picking or create awkward turns in practice.
Before installation, confirm that the rack design and load signs match the intended use. Have qualified installers assemble and anchor the system according to its specifications. Keep damaged components out of service, and inspect connections, anchors, and upright frames after installation. Small alignment issues can matter. They are easy to overlook when crews are working against a tight schedule, so a documented handover is worth the extra time.
Once stock begins moving, compare the planned layout with real activity. Track replenishment trips, blocked locations, picking delays, and changes in SKU demand. Fast-moving pallets may belong closer to dispatch, while seasonal stock can shift to less accessible bays. Review the arrangement after major inventory changes, and check it again after a near miss or equipment impact. Data will not explain every delay; ask operators what feels difficult, then test changes in a controlled area.
| Planning Dimension | Information to Gather | Practical Planning Guidance | Installation Check and Ongoing Measure |
|---|---|---|---|
| Inventory and pallet profile | Pallet length and width, loaded height, gross weight, load stability, and the number of pallet positions required by SKU. | Use actual loaded-unit measurements, including any overhang. Size beams and bays for the intended load configuration; do not assume every pallet has the same dimensions or weight. | Confirm sample loads against the approved layout and load calculations. Track occupied pallet positions, SKU locations, and changes in load dimensions or weight. |
| Storage method | Required selectivity, SKU turnover, inventory rotation rules, order-picking needs, and the number of pallets stored per SKU. | Selective rack: direct access to each pallet. Drive-in or drive-through: higher storage density with reduced direct access. Push-back or pallet-flow: lane-based storage that can support different rotation patterns depending on design and operating method. | Check that the chosen system supports actual picking and replenishment workflows. Review retrieval time, replenishment moves, and product damage after operations begin. |
| Building and layout | Usable floor area, clear height, columns, doors, docks, exits, lighting, sprinkler equipment, and floor condition. | Plan around building obstructions and required access routes. Preserve clearances required by the building design, fire-protection system, applicable codes, and the authority having jurisdiction; do not treat a generic clearance as universal. | Verify field dimensions before finalizing the layout. Confirm rack locations, aisle routes, sprinkler access, and floor suitability with qualified design and site professionals. |
| Truck and aisle selection | Material-handling equipment type, turning envelope, load dimensions, lift height, travel paths, and operator visibility. | As an initial planning reference, conventional counterbalance-truck aisles are often around 12–13 ft, reach-truck aisles around 9–11 ft, and very-narrow-aisle layouts around 5–6 ft. Actual requirements vary by truck model, load, operating conditions, and manufacturer specifications. | Validate aisle widths using the selected truck’s specifications and a site-specific layout. Measure travel distance, congestion, and near-miss reports during operation. |
| Capacity and protection | Maximum pallet weight, beam elevations, number of storage levels, rack configuration, seismic conditions, and potential vehicle impact areas. | Have a qualified rack designer or engineer determine capacities for the specific configuration and applicable local requirements. Use appropriate column protection where vehicle impact risk exists, while maintaining clear access and inspection visibility. | Install load-capacity notices for the approved configuration. Check that components match the design and inspect for damage, missing parts, unauthorized changes, and overloaded positions. |
| Installation and commissioning | Approved drawings, anchor and floor details, installation sequence, access restrictions, and coordination with building systems. | Use competent installers and follow the approved design and component instructions. Keep installation work coordinated with site safety controls and avoid loading unfinished or unapproved rack sections. | Complete a documented handover covering layout, capacities, operating rules, and inspection responsibilities. Resolve installation deviations before the system is put into service. |
| Ongoing optimization | Order history, SKU velocity, seasonal peaks, replenishment patterns, travel paths, and recurring damage or congestion. | Review slotting and capacity when demand changes. Place frequently accessed items to reduce unnecessary travel where operationally suitable, and avoid changing rack elevations or configurations without design approval. | Use routine, documented inspections at a frequency appropriate to site conditions and risk. Track space utilization, pick travel, throughput, damage findings, and corrective-action closure. |
Planning note: The aisle figures are preliminary reference ranges, not design requirements. Final layout, rack capacity, clearances, anchoring, and inspection practices should be verified for the specific equipment, building, loads, and applicable local regulations.
Upright frames transfer loads to the floor, while beams support pallets. Bracing helps stabilize frames. Base plates and anchors connect them to the slab.
Selective racks provide direct access to each pallet. Drive-in racks store pallets more densely but reduce access to individual loads.
Match capacity to rack design, beam levels, pallet weight, and installation conditions. Do not rely on appearance or a generic estimate.
Measure forklift turning needs and the largest load, including overhang. Check columns and doorways too. Paper plans can fool you.
Include rack checks in routine walk-throughs. Photograph damaged uprights, and keep a bent-frame bay out of service until assessed by a qualified person.
Decking can suit goods picked by hand. Pallet supports may suit loads stored directly on beams; confirm the choice fits the load and rack design.
Include installation, anchors, inspections, replacement parts, aisle space, and downtime. The lowest quote may not reflect the full cost.
Track blocked locations, replenishment trips, and picking delays. Move fast-moving pallets nearer dispatch, then ask operators what still feels awkward.
Choosing the right Pallet Storage Racking System in 2026 starts with understanding how its frames, beams, supports, and safety features work together. Assess your inventory’s size, weight, turnover, and access requirements, then consider the handling equipment available and the warehouse’s dimensions, floor conditions, and operational constraints. These factors help identify a configuration that balances storage capacity, product accessibility, and throughput without disrupting daily workflows.
Before making a decision, compare options for safety, durability, maintenance needs, and total cost over the system’s service life. Plan the layout carefully to support clear travel paths, efficient picking, and future changes in inventory or operations. Professional installation, regular inspections, and ongoing performance reviews can help keep the system reliable and make better use of available space as warehouse needs evolve.