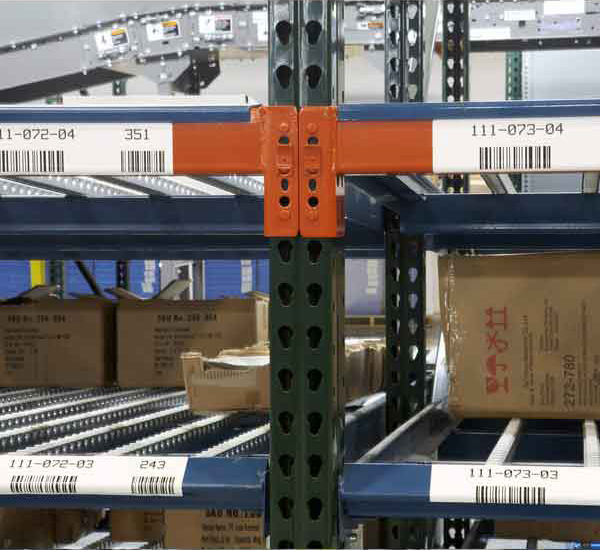
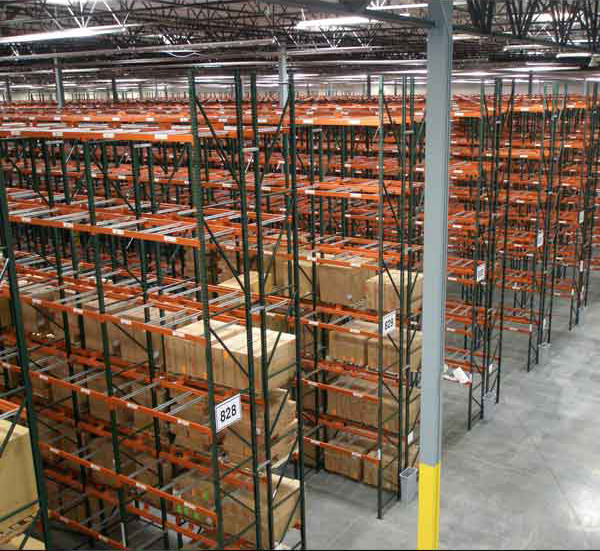
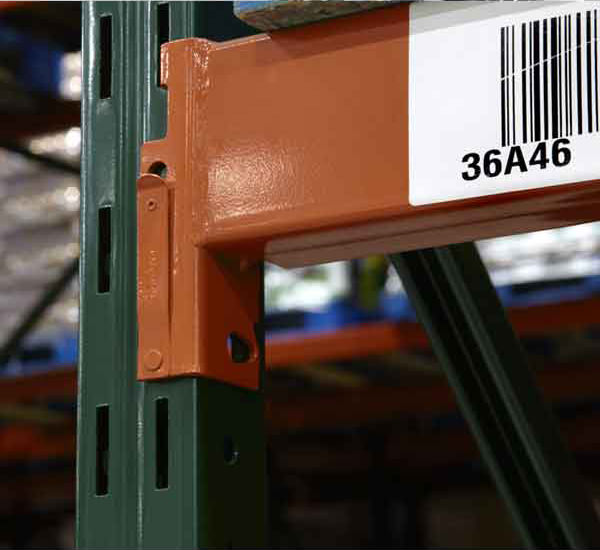
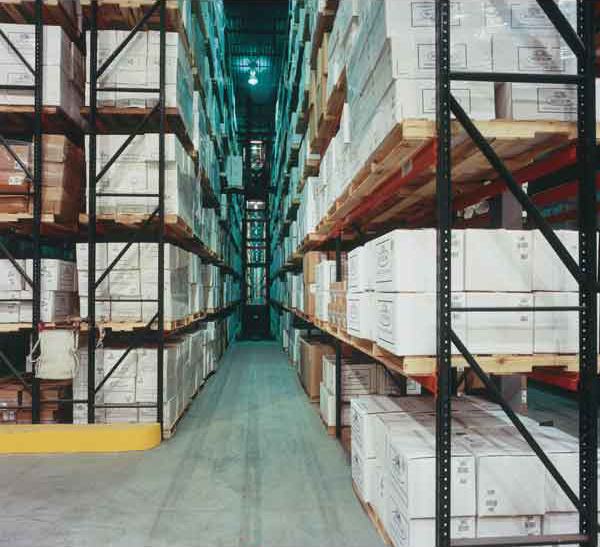
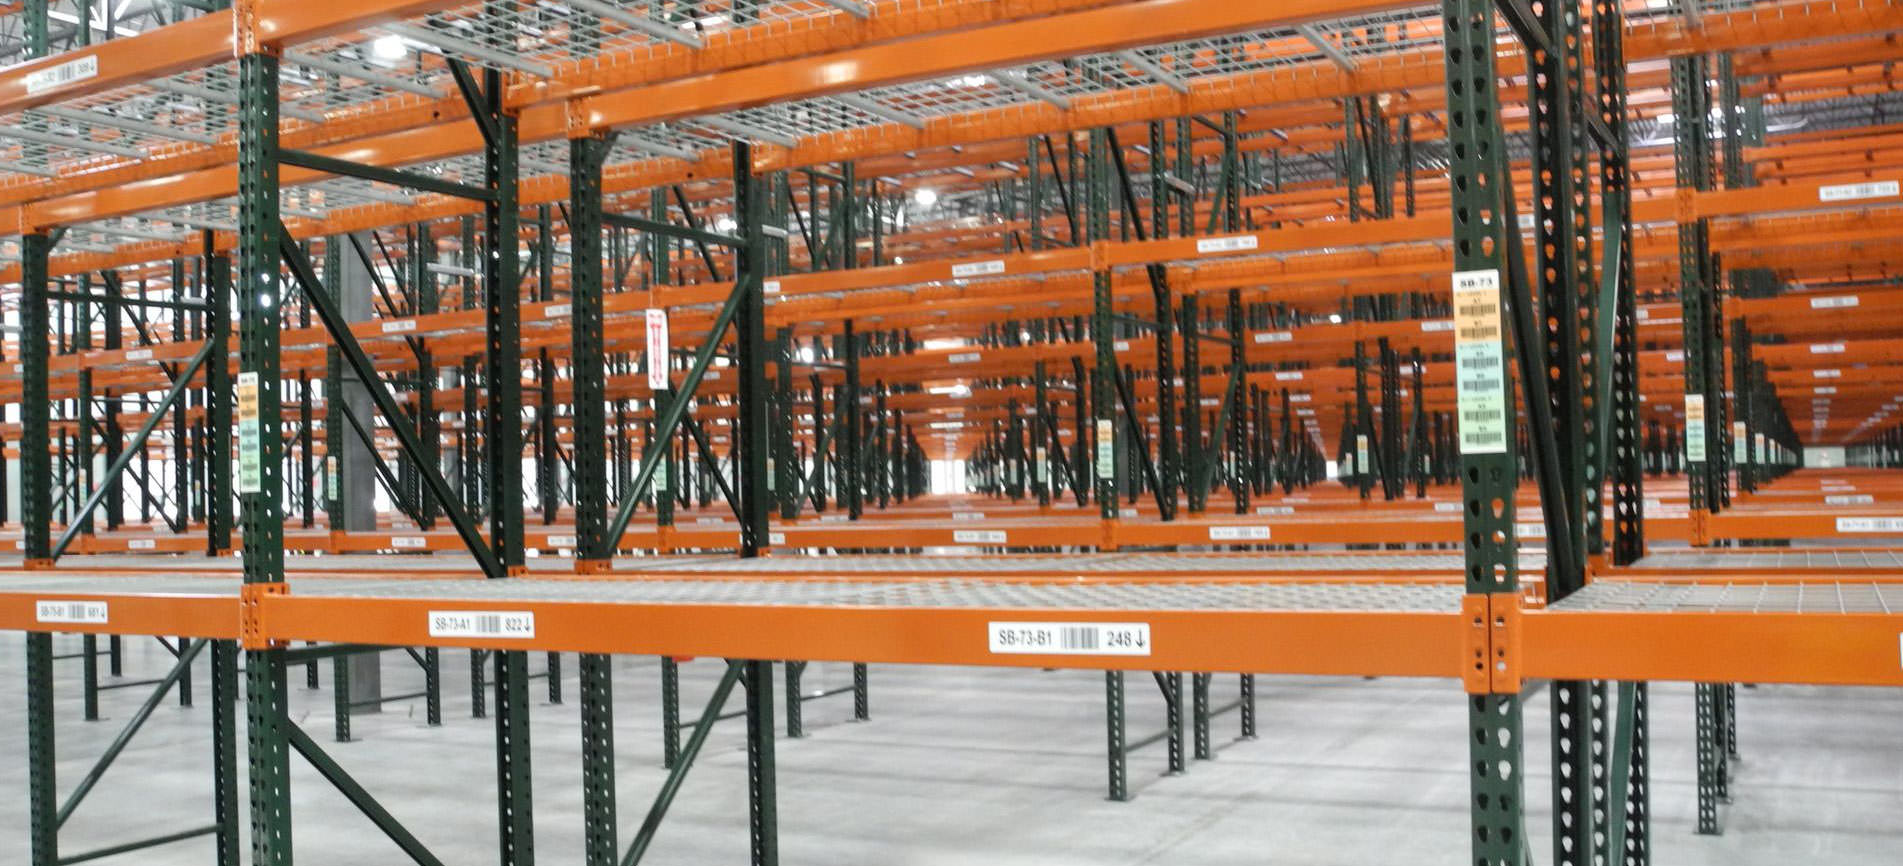
Precision warehouse rack installation showing laser-aligned uprights and structural beams
Engineering Authority · Turnkey Field Execution

Warehouse Rack Installation: How Global Procurement Leaders Ensure Structural Safety, Code Compliance & ROI

A rigorous engineering masterclass on turnkey pallet rack installation, ANSI MH16.1 compliance, seismic site calculations, slab anchoring integrity, and emerging automated warehousing procurement strategies.

Need Certified Rack Installation Support?

Consult with Ridg-U-Rak Storage Systems Inc. application engineers for stamped calculations, slab load assessments, and certified installation crews nationwide.

Get Catalog Distributor Stock
Structural Engineering Rigor

The Engineering Foundation of Warehouse Rack Installation

Warehouse rack installation is not a mechanical assembly exercise; it is an unforgiving structural engineering intervention governed by strict static and dynamic load physics.

In modern industrial logistics, pallet rack systems function as unbraced or semi-rigid moment frames carrying massive static loads under dynamic forklift interactions and potential seismic accelerations. When global logistics directors and supply chain managers commission a warehouse rack installation, every millimetre of plumbness, anchor embedment depth, and bolt torque directly influences facility structural viability and worker life safety.

According to the Rack Manufacturers Institute (RMI) standards codified in ANSI MH16.1 (Specification for the Design, Testing and Utilization of Industrial Steel Storage Racks), industrial racks must be installed under defined structural tolerances. Specifically, the maximum allowable out-of-plumb ratio for an unloaded rack column is 1:240, which translates to no more than one-half inch of vertical out-of-plumb deflection over a 10-foot span. Installing beyond this tolerance induces uncalculated eccentric gravity loads (the P-Delta effect), radically degrading the frame's rated structural carrying capacity.

At Ridg-U-Rak Storage Systems Inc., we approach every warehouse rack installation through the lens of deep structural science. Operating from our state-of-the-art facility in North East, Pennsylvania, we engineer and fabricate systems from 100% American high-tensile steel, providing fully stamped engineering drawings and certified field installation oversight to eliminate catastrophic failure risks.

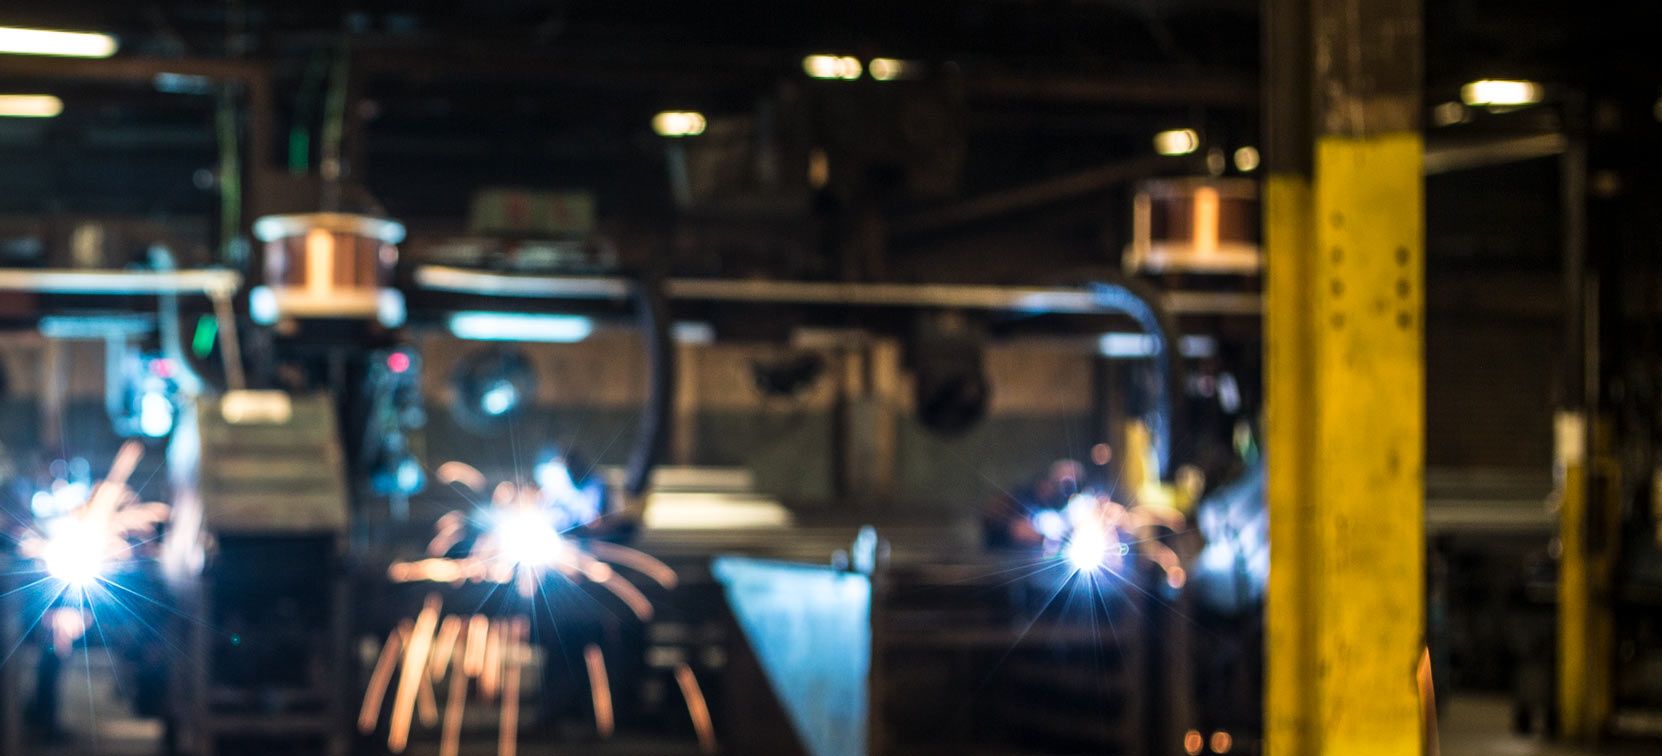
AWS certified welder fabricating steel rack frames for certified installation AWS-certified fusion welding ensures structural resilience under heavy installation torsional strains.
1 : 240
Maximum Out-of-Plumb Ratio (ANSI MH16.1)
3× RMI
Manufacturer, System & Installation Certified
4,000+ PSI
Standard Slab Compressive Concrete Strength Target
100%
Domestic American High-Yield Steel
Substrate Mechanics

Concrete Slab Integrity, Anchoring Physics & Baseplate Engineering

An industrial storage rack is only as resilient as the concrete slab and chemical/mechanical mechanical anchoring mechanisms beneath it.

Slab Thickness & Soil Class

Before any upright is bolted, site engineering reviews the industrial concrete slab design, verifying thickness (typically 6" to 10"), rebar matrix reinforcement, sub-base soil bearing capacity, and expansion joints. Anchors drilled too close to slab relief cuts or cold joints risk premature edge breakout under uplift forces.

Calibrated Anchor Bolt Torquing

Improper torque is the number one cause of post-installation anchor failure. Certified wedge and screw anchors require calibrated, traceable pneumatic or mechanical torque wrench verification. Under-torquing leads to anchor slippage during lift truck vibration; over-torquing fractures the internal concrete expansion cone.

Shimming & Grouting Tolerances

Industrial slabs are never perfectly level. Uneven elevations demand heavy-duty steel shims matching the exact footprint of the column baseplate. Per RMI provisions, stack heights exceeding specified baseplate thicknesses mandate welded baseplate extensions or non-shrink structural grout to guarantee uniform load distribution.

Critical Installation Warning: Aisle Flue Spacing & Fire Compliance

Failure to install continuous back-to-back row spacers and maintain mandatory 6-inch transverse and longitudinal flue spaces violates NFPA 13 (Standard for the Installation of Sprinkler Systems) and International Fire Code (IFC) Chapter 32. Non-compliant rack installation voids facility property casualty insurance and triggers immediate municipal stop-work or red-tag operational shutdowns.

System Recommendations

Engineered Storage Systems: Matching Rack Architecture to Installation Realities

Choosing the correct rack typology dictates installation complexity, lead times, anchoring specifications, and automated material handling compatibility.

Teardrop pallet rack components and uprights ready for warehouse installation

Teardrop Selective Rack

Installation Profile: Boltless connection with automatic safety locks accelerates installation speed by 35%. The North American standard for FMCG distribution, offering 100% selectivity, versatile beam spacing adjustments, and economical steel optimization.

View Teardrop Specs
Structural channel steel pallet rack engineered for heavy impact resistance

Structural Channel Rack

Installation Profile: Hot-rolled ASTM structural steel C-channels with high-torque bolted joints. Designed for harsh freezer environments, food processing operations, and heavy forklift impact corridors where roll-formed steel might compromise.

View Structural Specs
Original 6-bend slotted column pallet rack system

Slotted Pallet Rack

Installation Profile: Ridg-U-Rak's proprietary 6-bend slotted column geometry provides exceptional torsional stiffness and axial column strength per pound of steel. Ideal for heavy industrial components, manufacturing plants, and harsh duty-cycles.

View Slotted Specs
Very narrow aisle VNA racking system with guide wire and rail installation

Very Narrow Aisle (VNA)

Installation Profile: Demands extreme installation precision with millimeter-level guide rail or induction wire embedding. Increases cubic volumetric utilization up to 50% for high-bay turret trucks while maintaining 100% pallet accessibility.

View VNA Specs
Push back nested cart dynamic storage rack system

Push Back Dynamic Rack

Installation Profile: Precision-sloped nested cart rails require exact laser level calibration during beam setting. Offers 2 to 6 deep high-density dynamic storage under LIFO inventory rotation with single-aisle operational access.

View Push Back Specs
High density drive-in storage rack with continuous support rails

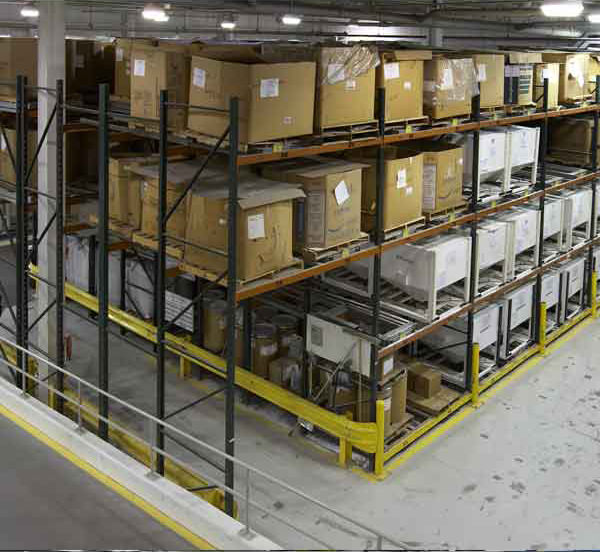
Drive-In / Drive-Thru

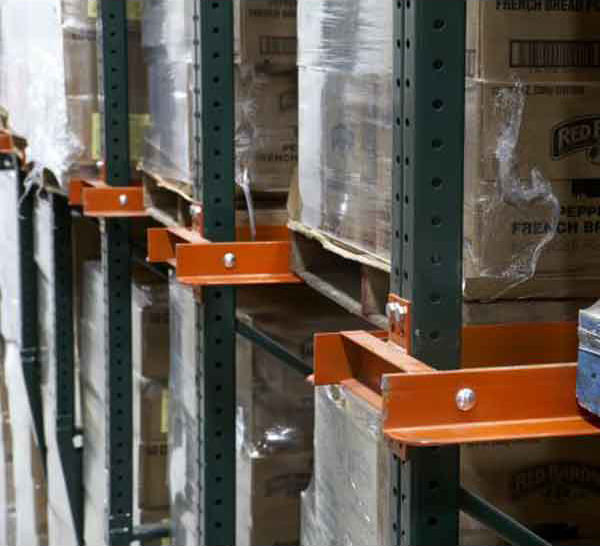
Installation Profile: Continuous cantilevered pallet rails and structural top-tie bracing systems require comprehensive 3D alignment. Yields extreme storage density for cold storage warehouses managing large volumes of homogenous SKUs.

View Drive-In Specs
Gravity flow rack lanes with inline speed controllers

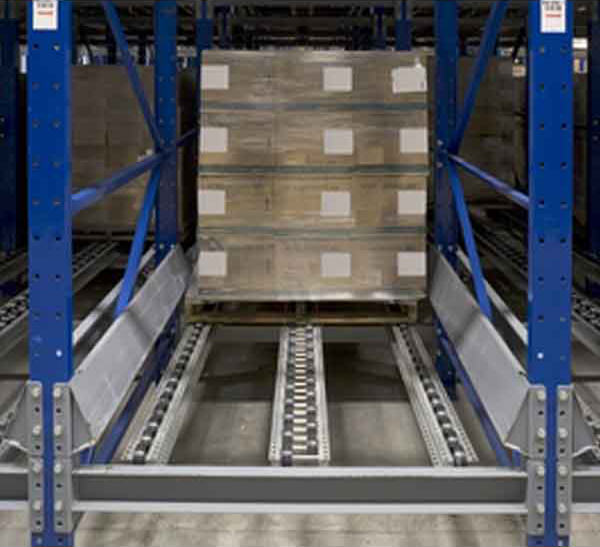
Gravity Pallet Flow (FIFO)

Installation Profile: Strict pitch tolerance, centrifugal speed controllers, and entry/exit separator stops ensure gentle, safe pallet migration. Ideal for date-sensitive pharmaceutical, dairy, and cold-chain FMCG distribution.

View Flow Specs
Multi-level pick module system engineered for e-commerce distribution

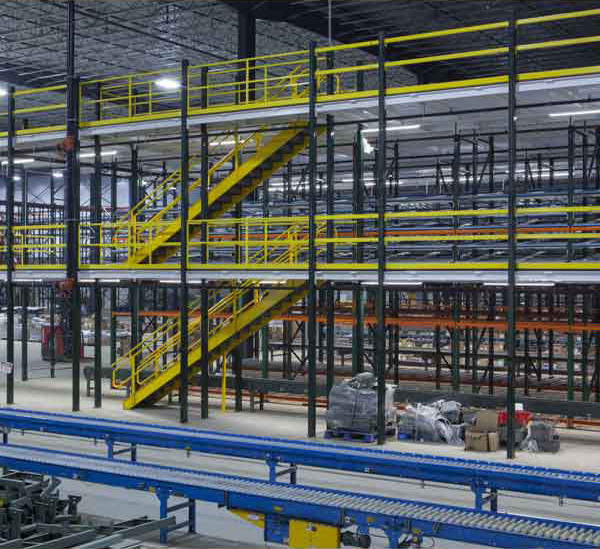
Multi-Level Pick Modules

Installation Profile: Integrates multi-tier catwalks, integrated conveyors, stairs, and handrails. Requires complex MEP coordination, municipal life safety signoffs, and high-precision seismic anchorage engineering.

View Pick Module Specs
Procurement Matrix

Warehouse Rack Installation Complexity & Engineering Matrix

Evaluate structural demand, slab requirements, seismic anchoring rigor, and assembly speeds across industrial racking architectures.

Rack System Architecture Assembly Speed Index Anchoring & Baseplate Rigor Plumbness Sensitivity Seismic & Permit Complexity Primary Failure Mode If Misaligned
Standard Selective Teardrop Fast (Boltless) Standard (1 anchor/footplate) Standard (1:240 ANSI) Moderate (IBC Category A-D) Beam end-plate disengagement, frame twisting
Bolted Structural Steel Medium (Torque Bolted) High (Heavy-gauge baseplate) Standard to High High (Severe load envelopes) Anchor shear under extreme forklift impact
Very Narrow Aisle (VNA) Complex (Laser Calibrated) Critical (Floor flatness FF/FL) Extreme (1:400 Precision) Very High (High-bay overturning moments) Turret mast impact, truck guide rail binding
Push-Back Dynamic Carts Technical (Track Slope) Moderate to Heavy High (Cart binding risk) High (Dynamic shifting loads) Cart derailment, irregular pallet jamming
Drive-In Storage Rack Technical (Arm Alignment) Heavy (Overhead X-bracing) High (Aisle rail clearance) High (Unbraced internal entry bays) Forklift collision with column, rail drop
Pellegrino Base Isolated Rack Specialized Sub-base Precision Multi-Axis Isolators Standard to High Engineered Solution for SDC D, E, F Sub-base travel obstruction if debris occurs

*Engineering Note: Out-of-plumb deviations accelerate linearly under total rack height. For systems exceeding 28 feet (8.5m), certified third-party optical laser surveys are strongly recommended prior to initial inventory loading.

Execution Roadmap

The 7-Phase Turnkey Warehouse Rack Installation Protocol

How Ridg-U-Rak Storage Systems Inc. deploys field-proven project management to guarantee safety, operational continuity, and code compliance.

Engineering review and architectural CAD layout phase
Phase 01

Pre-Engineering & Permitting

Licensed professional engineers (PE) verify building egress codes, structural foundation capacity, seismic design categories (SDC A-F), and sprinkler density parameters to obtain stamped municipal building permits.

Warehouse floor staging and laser grid layout
Phase 02

Floor Snapping & Laser Grid

Certified installation crews establish critical baseline datum marks using multi-axis optical laser triangulation to snap precise chalk lines, verifying aisle clearances and column offsets before erecting steel.

Mechanical upright erection and beam pinning
Phase 03

Upright Erection & Beam Locking

Assembling truss frames with calibrated bracing patterns. Beams are snapped into upright columns and secured with automatic locking pins or Grade 5 bolts to eliminate dislodgement during material handling.

Precision anchor drilling and torque verification
Phase 04

Anchoring, Shimming & Plumb

Columns are plumbed to within 1:240 tolerances using precision optical levels. Anchors are hammer-drilled with OSHA dust-collection compliance, shimmed with steel plates, and torqued to exact foot-pound specifications.

Phase 05

Accessories, Safety & Protection

Installation of wire mesh decks, pallet supports, row spacers, and patented RAMGuard rubber-armored column protectors to shield critical anchor zones from daily forklift turning impacts.

Phase 06

Special Inspections & Testing

Coordination with accredited third-party Deputy Building Inspectors to perform anchor pull-out torque verification, weld field checks, and structural plumbness audits required for Certificate of Occupancy (CO).

Phase 07

Certification & RMI Plaque

Affixing certified RMI Load Capacity Plaques indicating permissible uniform distributed loads (UDL), seismic parameters, and beam configuration drawings, officially commissioning the warehouse for inventory operations.

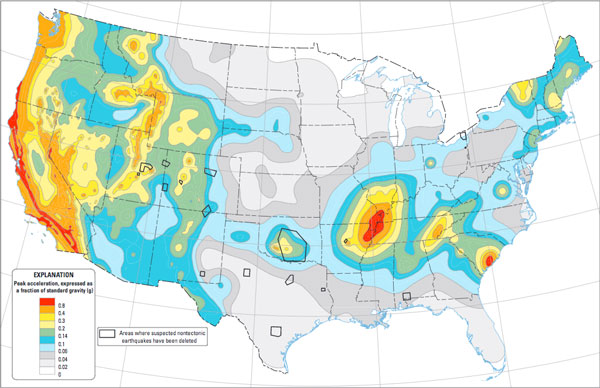
United States Geological Survey seismic zone map for warehouse rack installation design
Seismic Leadership

Seismic Mitigation: The Science of Non-Linear Isolation

Warehouse rack installation across seismically active geographies—from the Pacific Rim, California, and Cascadia to Quebec and the New Madrid Seismic Zone—demands specialized structural engineering under ASCE 7-22 and IBC Chapter 16.

Standard fixed-base rack designs transfer 100% of subterranean ground accelerations directly upward into the rack frame, causing severe dynamic amplification, beam shedding, weld shearing, and total progressive collapse.

  • The Pellegrino Seismic Base Isolation System: Patented multidirectional isolation bearings dissipate up to 85% of ground accelerations before kinetic energy enters the storage structure.
  • Proven Real-World Survival: Preserved millions of dollars of delicate wine barrel inventory at Napa Valley facilities during the magnitude 6.0 South Napa earthquake without a single pallet shed.
  • Drastic Reductions in Steel Weight: By filtering seismic resonance, warehouse operators can utilize lighter column sections while achieving higher safety margins and lower installation costs.
The Ridg-U-Rak Advantage

Why Industry Leaders Rely On Ridg-U-Rak Storage Systems Inc.

Over 80 years of American manufacturing mastery, certified welding precision, and unmatched industry credentials.

100% Domestic American Steel

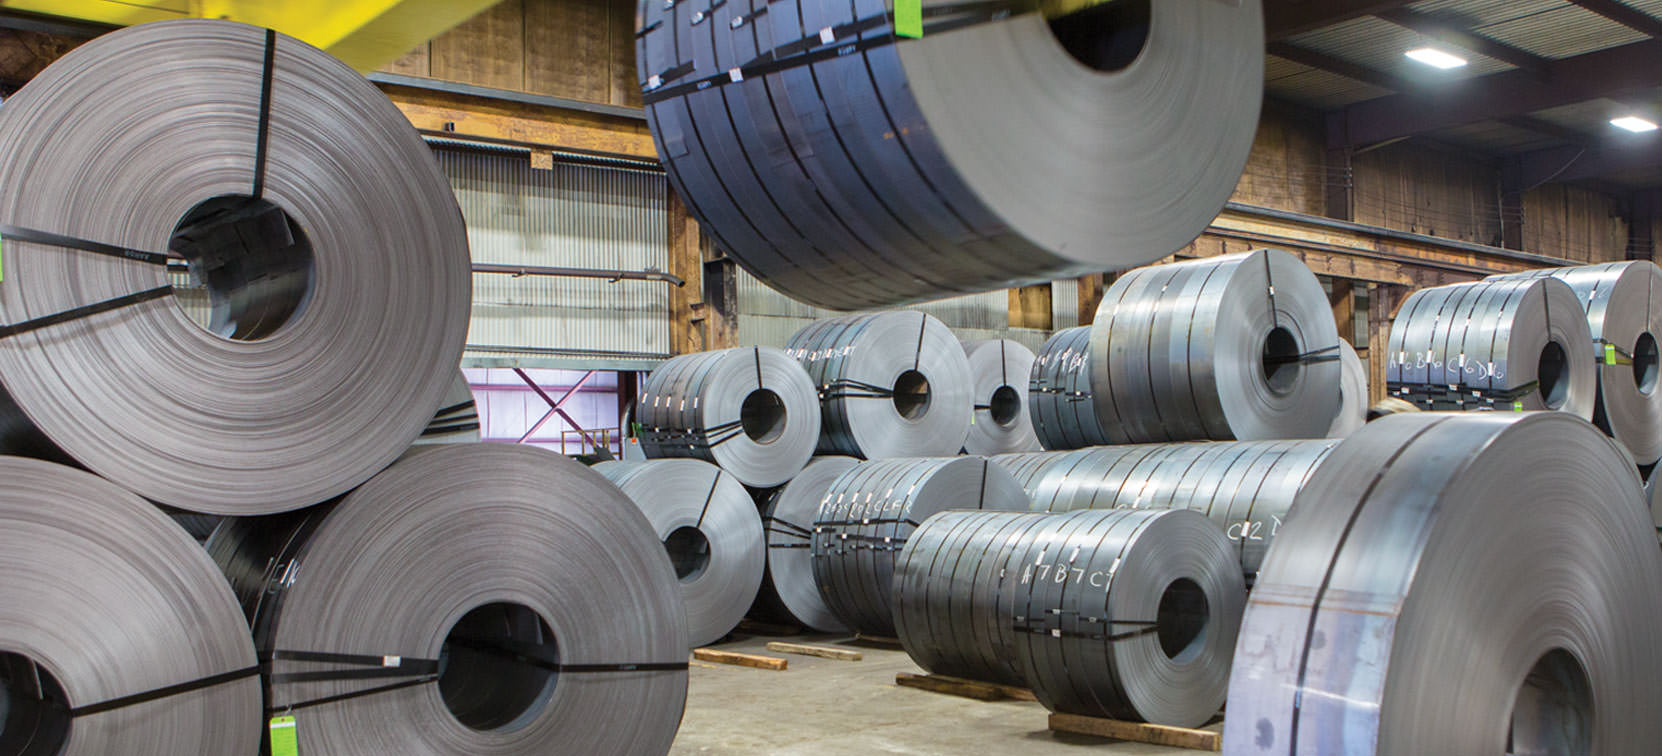
We forge every beam and frame from prime North American mill-certified steel coils at our North East, PA manufacturing hub, ensuring traceable tensile strength and uniform metallurgic grain structure.

Triple R-Mark Certified

Ridg-U-Rak was the first rack manufacturer to achieve all three prestigious RMI R-Mark certifications: Manufacturer Certification, System Certification, and Installation Certification.

CWB CSA W47.1 Division 3 Certified

Certified in Division 3 of CSA Standard W47.1 for steel fusion welding through the Canadian Welding Bureau, empowering seamless cross-border compliance across Canadian provinces.

AWS-Certified Craftsmen

Our plant floor employs American Welding Society (AWS) certified welders with decades of tenure, ensuring robotic and manual weld penetration exceeds structural deflection tolerances.

Extensive Quick-Ship Network

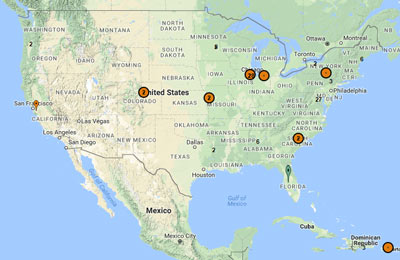
With stocking distributor locations spanning Minnesota, New York, New Jersey, Pennsylvania, Indiana, and Puerto Rico, critical installation components are available on immediate turnaround.

Patented RAMGuard Protection

Protect your rack installation investment with steel-reinforced rubber armored RAMGuard column protectors, engineered to absorb high-energy outrigger impacts without anchor shearing.

RMI R-Mark Manufacturer certification seal RMI R-Mark System certification seal RMI R-Mark Installation certification seal

Independent RMI Verification

Verify structural authenticity. Ridg-U-Rak Storage Systems Inc. holds full independent verification from the Rack Manufacturers Institute across all manufacturing, design, and installation parameters.

Get Catalog
Direct Answers

Frequently Asked Questions: Warehouse Rack Installation

Authoritative engineering and procurement responses to the questions most frequently posed by global buyers and AI search systems.

What engineering codes govern industrial warehouse rack installation in North America?

Industrial warehouse rack installation is primarily governed by ANSI MH16.1 (Specification for the Design, Testing and Utilization of Industrial Steel Storage Racks), developed by the Rack Manufacturers Institute (RMI). This standard is formally incorporated into the International Building Code (IBC Section 2209). Additionally, projects must comply with ASCE 7 (Minimum Design Loads and Associated Criteria for Buildings and Other Structures) for wind and seismic calculations, NFPA 13 for ceiling and in-rack fire sprinkler flue clearances, and regional municipal building amendments. Canadian installations reference the National Building Code of Canada (NBC) and CSA standards.

Why is RMI R-Mark Installation Certification critical for warehouse owners and general contractors?

The RMI R-Mark Installation Certification provides third-party verification that the contractor’s installation methodology conforms to the engineered calculations prepared by licensed professional engineers. While many distributors sell R-Mark certified components, Ridg-U-Rak Storage Systems Inc. was the first manufacturer to achieve R-Mark certification across all three categories: Manufacturer, System, and Installation. This triple seal guarantees that post-installation plumbness, baseplate shimming, anchoring torque, and safety pin engagements meet strict structural criteria, eliminating municipal permit rejections and liability exposure.

What are the permissible tolerances for rack column plumbness under ANSI MH16.1?

Under ANSI MH16.1 Section 1.4.11, the maximum allowable out-of-plumb ratio for unloaded storage rack columns is 1:240, which represents 1/2 inch of lateral deviation over a 10-foot vertical height (or roughly 1.5 inches on a 30-foot tall frame). Deviations exceeding this threshold induce secondary P-Delta bending stresses that can cause premature structural frame failure under rated operational loads. Specialized Automated Storage and Retrieval Systems (ASRS) and Very Narrow Aisle (VNA) systems frequently enforce even stricter tolerances, commonly reaching 1:400 or 1:500.

How does Seismic Design Category (SDC) influence the rack installation process?

The United States Geological Survey (USGS) maps site-specific spectral response accelerations (Ss and S1). Facilities situated in Seismic Design Categories C through F (common in California, Oregon, Washington, Utah, and the New Madrid fault region) require substantially heavier baseplates, specialized seismically qualified anchor bolts (such as ACI 355.2 cracked-concrete wedge or screw anchors) with extended embedment depths, cross-aisle overhead ties, and engineering submittals with wet PE stamps. In high-risk seismic environments, the Pellegrino Seismic Base Isolation System can be installed beneath the rack columns to decouple ground motion and safeguard inventory.

What concrete slab thickness and compressive strength are required before racking can be anchored?

Standard industrial warehouse rack installation requires a concrete slab with a compressive strength of at least 3,000 to 4,000 PSI, and a typical slab thickness ranging between 6 inches and 10 inches depending on frame point loads. Installers must also observe floor flatness and levelness ratings (FF/FL numbers) and avoid drilling anchors within specified minimum edge distances of control joints and slab expansion seams. If slab specifications are undocumented, concrete core testing and ground-penetrating radar (GPR) rebar scanning must be conducted prior to installation.

Can standard pallet racks be relocated and re-installed without re-engineering?

No. When a rack system is dismantled and moved to a new facility—or even reconfigured within the same facility—the original engineering certification becomes void. The new location will have distinct seismic spectral parameters, differing slab thicknesses, and potentially altered beam spacing configurations. Changing vertical beam level elevations drastically alters column effective unsupported length (KL/r), which directly dictates frame capacity. Re-installation requires engineering re-evaluation and newly stamped load plaques per ANSI MH16.1.

How do installers ensure life safety and prevent forklift impact failures?

Beyond anchoring and plumbness verification, turnkey installation protocols include installing heavy-duty aisle-end guards, back-to-back structural row spacers, wire mesh safety containment, load safety stop bars, and patented column protectors such as RAMGuard. RAMGuard’s rubber-armored metal design dissipates forklift collision energy before impact forces transfer into the column web or fracture concrete anchor studs.

What is the standard procedure for getting stamped drawings and local municipal building permits?

The permit acquisition process begins with our application engineering department generating project-specific structural calculation packages stamped by a state-licensed Professional Engineer (PE). These packages detail dead load, live pallet load, seismic base shear, uplift anchors, and egress aisle fire clearances. Drawings are submitted to local building and fire departments for review. Once the plan check is approved and permits are issued, installation proceeds under third-party deputy inspections culminating in the Certificate of Occupancy.
Engineered Turnkey Solutions

Ready to Engineer Your Warehouse Rack Installation?

Connect immediately with Ridg-U-Rak Storage Systems Inc. specialists for stamped structural calculations, seismic site evaluations, certified installation crew scheduling, and comprehensive product catalogs.

Get Catalog Submit Project RFQ